Search

Leave a Message

Thank you for your message. I will be in touch with you shortly.

Explore My Properties

Property Description

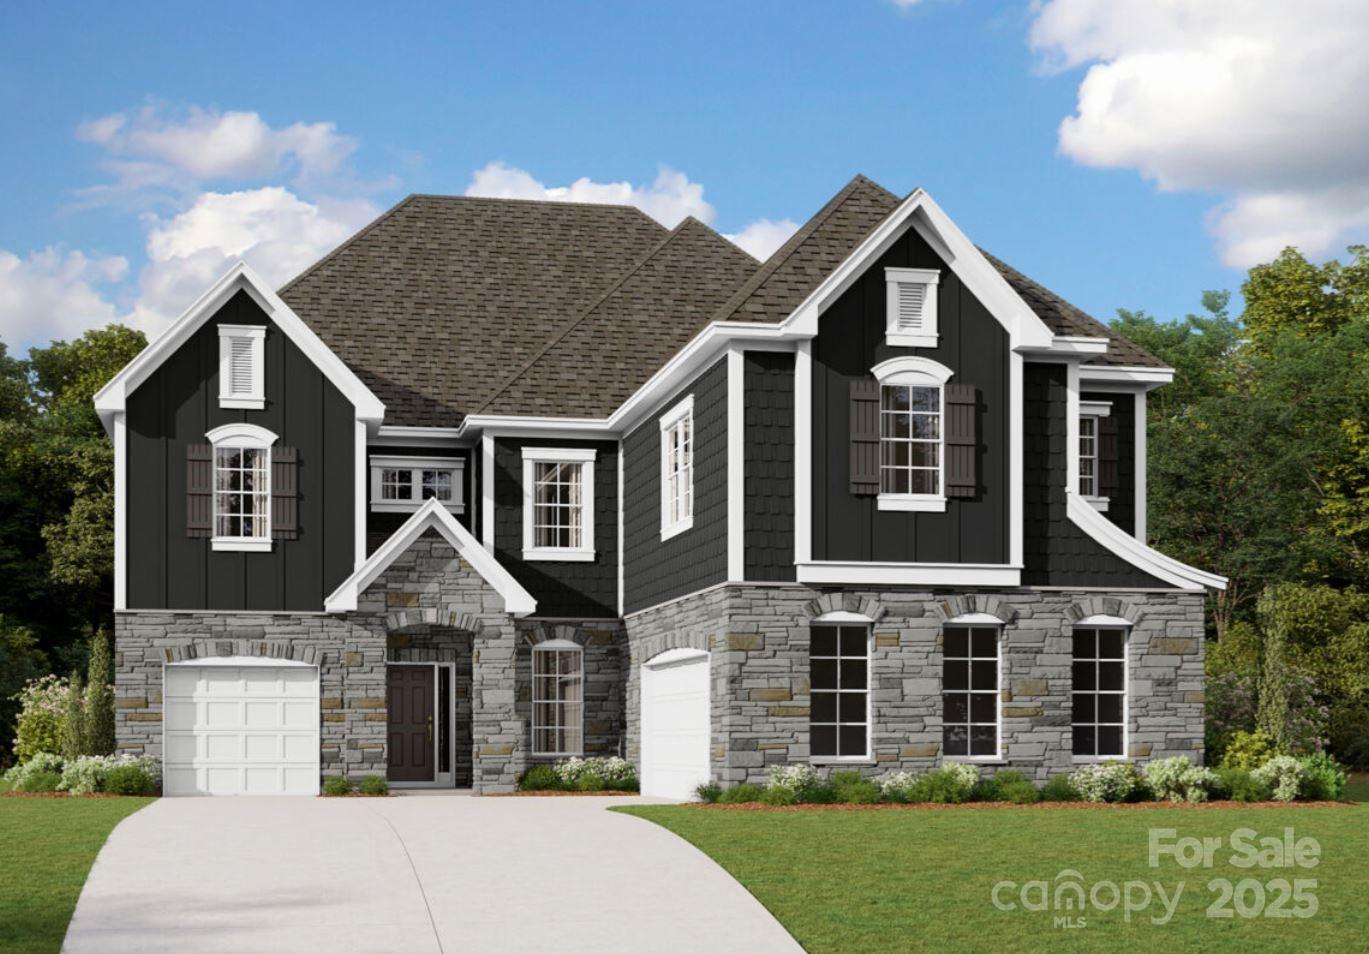
Welcome to the Blythe! From the front exterior you'll immediately notice the modern black window trim and gutters. Walking in from your front covered porch you are greeted with an inviting and homey foyer. Off to one side is a formal dining room with a tray ceiling and 5" crown molding. The home opens up to the kitchen, breakfast area and family room. The kitchen is equipped with stainless steel appliances, gas cooktop, overhead wooden exhaust hood, farmhouse sink and kitchen island. The cabinets come equipped with soft close drawers and a hidden pull out trash drawer will make you feel like a 5-star chef. The family room has plenty of natural lighting and a gas fireplace for those colder nights. Walking through the atrium door you'll find a covered extended porch, ideal for entertaining or enjoying a morning coffee. You'll notice throughout the entire house is easily maintainable EVP flooring to help make cleaning a breeze. Finishing the main level is a guest bedroom and a shared full bathroom complete with a tiled shower. Upstairs you'll find 3 additional bedrooms, one with its own private bathroom, a shared bathroom, a spacious loft, a bonus room and your laundry room, complete with cabinets. Walking into the Owner's bedroom you'll find that it is fit for royalty. This suite is accented with a tray ceiling, LED lighting and 5" crown molding. With enough room to fit a king size bed as well as other furniture, you may find it difficult to leave bed in the morning! The ensuite is fit for a spa, with an expanded tiled shower featuring four shower heads, two benches and a seperate drying area. The dual vanity allows for enough space to get ready in the morning and the separate toilet area provides maximum privacy. The walk-in closet is expansive enough to accomodate any size wardrobe and is conveniently connected to the laundry room to make laundry a breeze! Welcome to your new home!
Overview

Property Status
Sold
Date Sold
August 25, 2026
Lot Size
9,801 Sq.Ft.
MLS ID
4333828
Property Type
Residential
Year Built
2026

Features & Amenities

Neighborhood
Huntersville
Architecture Styles
Transitional
Stories
2
Garage Spaces
3.0
Water Source
City
Utilities
Cable Available, Natural Gas
Roof
Architectural Shingle
Parking
Driveway, Attached Garage, Garage Door Opener, Garage Faces Front, Garage Faces Side
Heat Type
Forced Air, Zoned
Air Conditioning
Electric, Zoned
Laundry Room
Laundry Room, Upper Level
Fireplace
Family Room
Appliances
Convection Oven, Dishwasher, Disposal, Exhaust Hood, Gas Cooktop, Microwave, Plumbed For Ice Maker, Self Cleaning Oven, Wall Oven
Other Interior Features
Attic Stairs Pulldown, Cable Prewire, Drop Zone, Entrance Foyer, Kitchen Island, Open Floorplan, Walk-In Closet(s), Walk-In Pantry
Sewer
Public Sewer
Substructure
Slab
Security Features
Carbon Monoxide Detector(s), Smoke Detector(s)
Elementary School
Barnette
Middle School
Francis Bradley
High School
Hopewell
Sales Price
$856,310
HOA
$300/3 mos
Zoning
T-20

Downloads

15436 Abbey House Lane

Schedule a Tour

I would love to help you see this beautiful home! As a full-service brokerage, i can help you tour. Please submit an offer, and answer questions about the buying process.

Thank you

for your interest in 15436 Abbey House Lane, Huntersville, NC 28078

I'm Interested In

15436 Abbey House Lane

or
  • CallAndy Nock

    License #296114

    (937) 371-2572
  • 15436 Abbey House Lane
    Navigate
    Huntersville

    Explore Huntersville

    35.4107° N, 80.8429° W

    read more

    Browse My

    FEATURED PROPERTIES

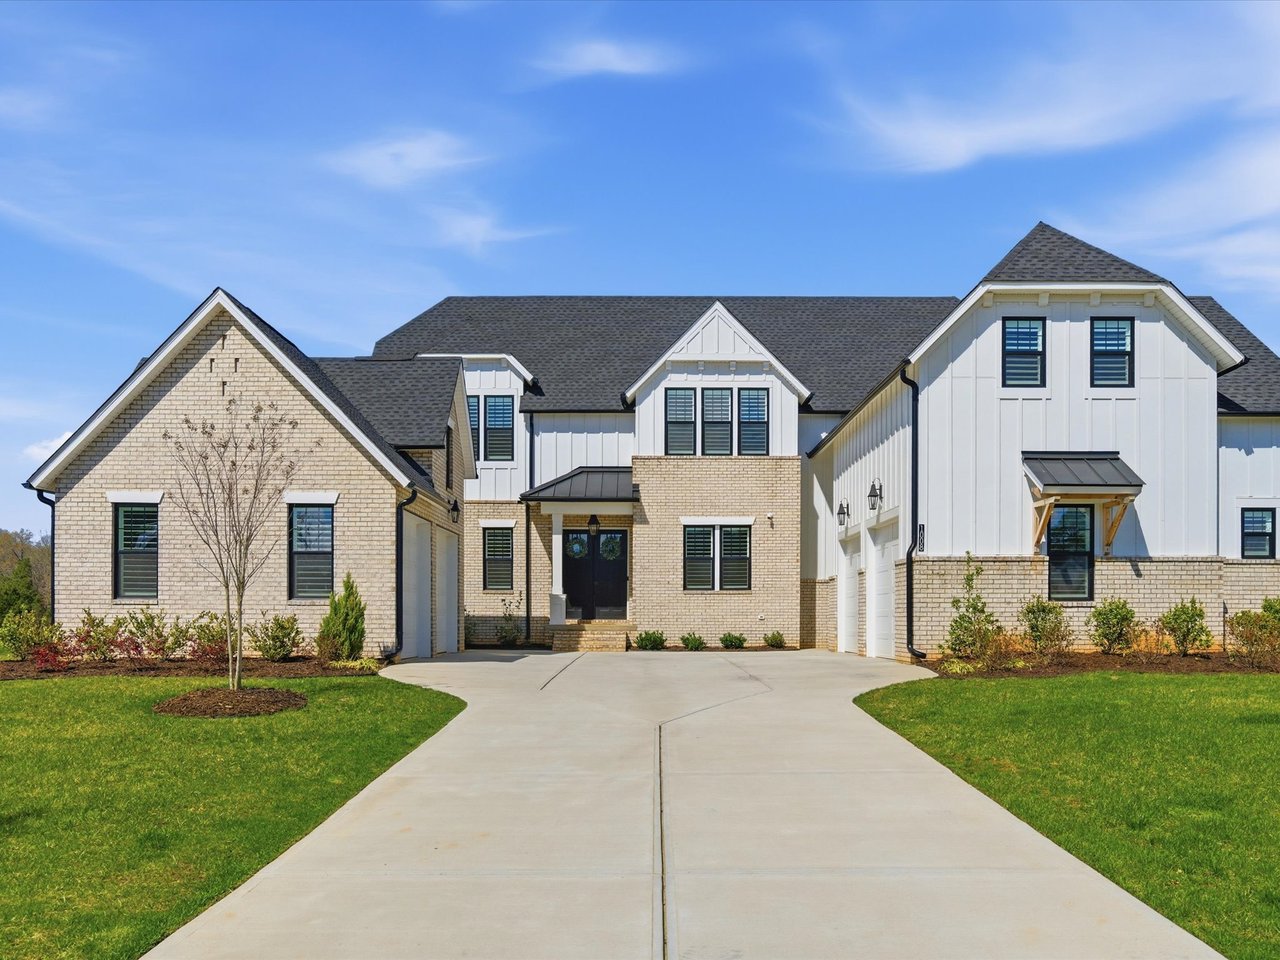
    • 1008 Broadmoor For Sale

      $1,875,000

      1008 Broadmoor, Marvin 28173

      • 5 Beds
      • 4 Baths
      • 4,681 Sq.Ft.
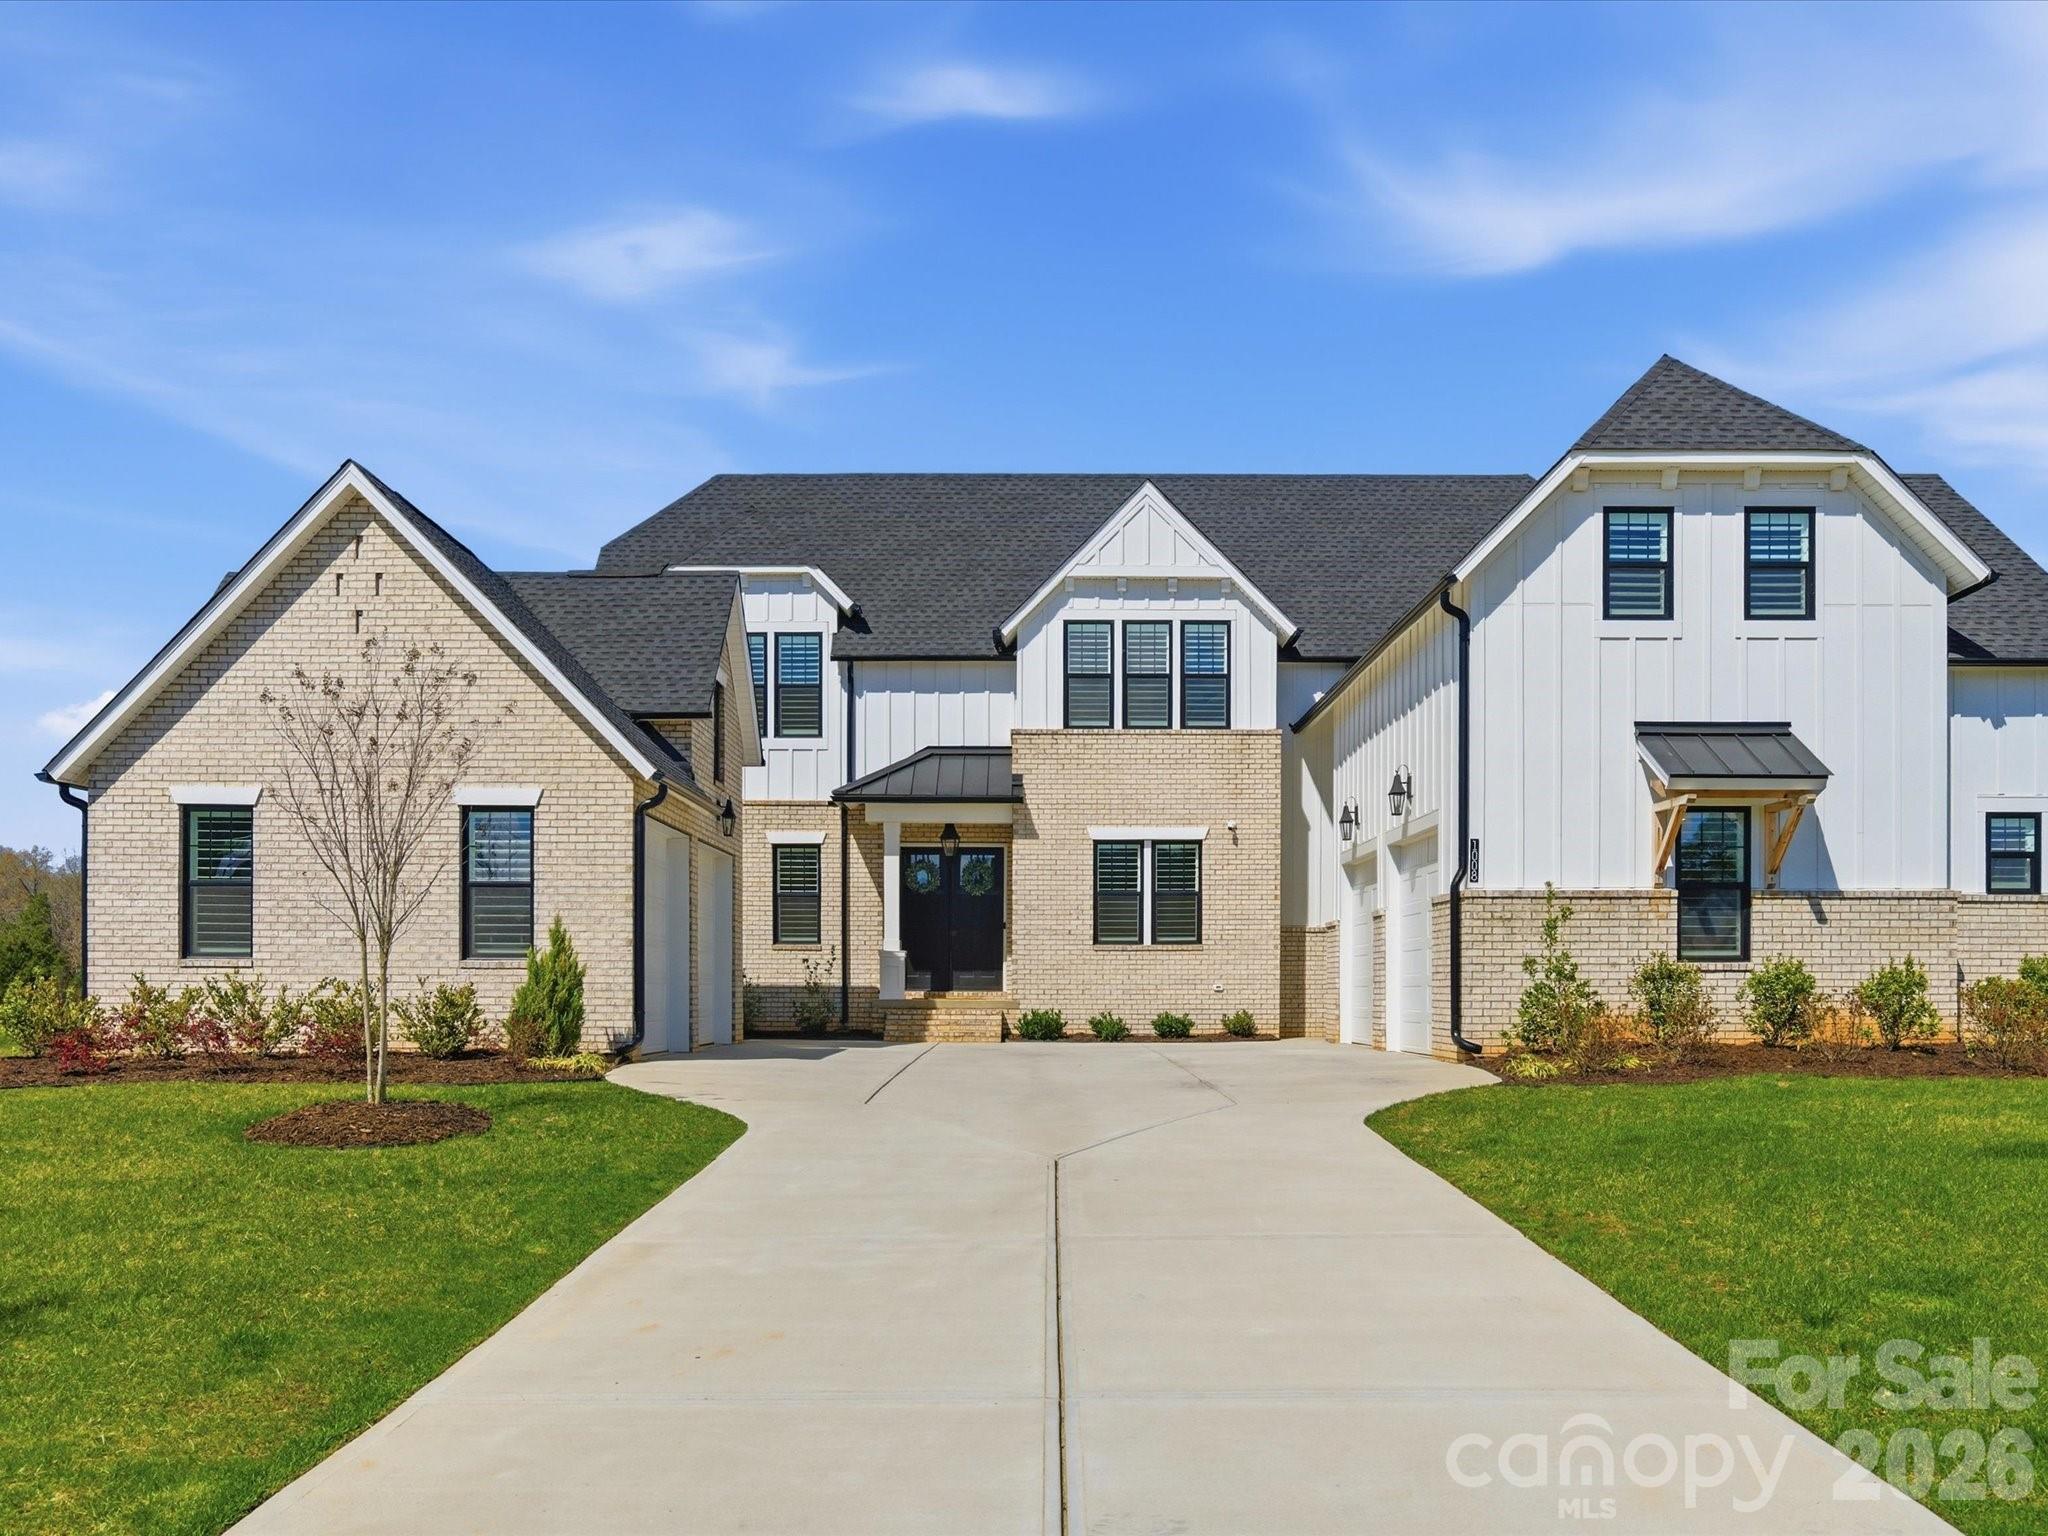
    • 1008 Broadmoor Drive For Sale

      $1,875,000

      1008 Broadmoor Drive, Marvin, NC 28173

      • 5 Beds
      • 4 Baths
      • 4,681 Sq.Ft.
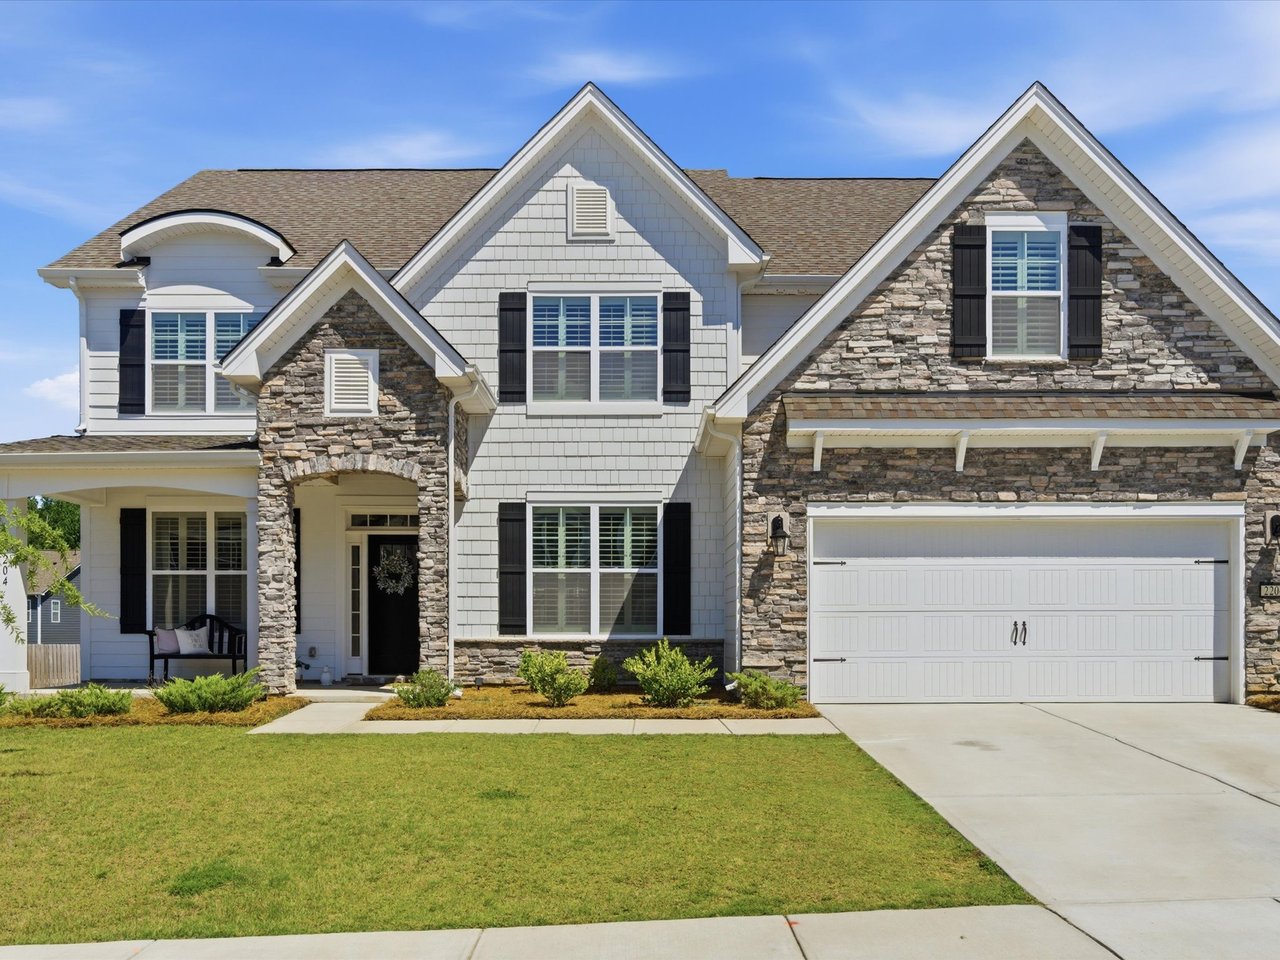
    • 2204 Skybrook Oaks For Sale

      $720,000

      2204 Skybrook Oaks Drive, Huntersville, NC 28078

      • 5 Beds
      • 4 Baths
      • 3,542 Sq.Ft.
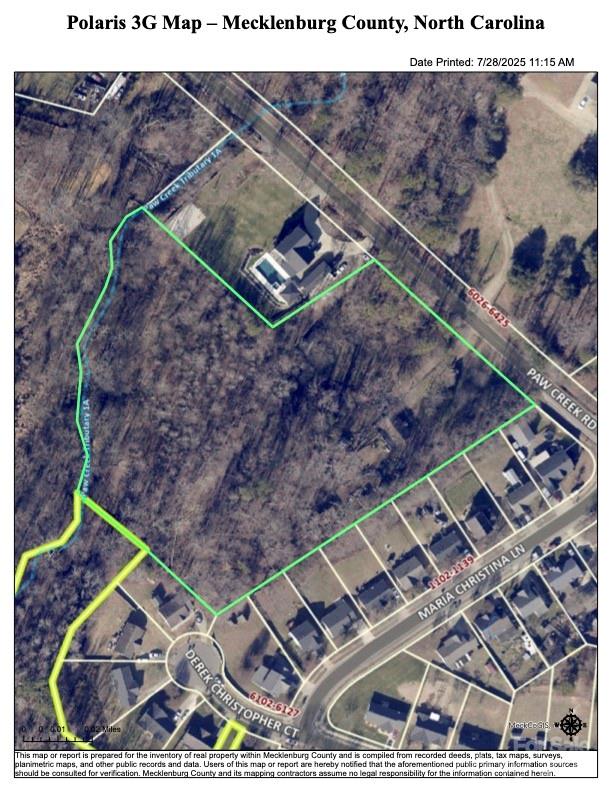
    • 6109 Paw Creek Road For Sale

      $616,000

      6109 Paw Creek Road, Charlotte, NC 28214

      • 3 Beds
      • 1 Bath
      • 1,276 Sq.Ft.
    • 1013 E 36th Street For Sale

      $499,000

      1013 E 36th Street, Charlotte, NC 28205

      • 2 Beds
      • 3 Baths
      • 1,594 Sq.Ft.
    • 5211 Reedy Ridge Road For Sale

      $449,900

      5211 Reedy Ridge Road, Charlotte, NC 28215

      • 5 Beds
      • 3 Baths
      • 2,472 Sq.Ft.
    View All

    Find your next dream home

    browse homes

    Follow Me On Instagram