Search

Property Description

Step inside this former model home. Just inside the front door you are greeted by an expansive foyer with wainscoting throughout. The bright and airy dedicated office is ideal for working from home. The open kitchen and living areas are perfect for entertaining and the formal dining room with coffered ceiling is just steps away. The kitchen boasts double ovens, a gas cooktop and a large island. The living room with its floor to ceiling stone fireplace, leads out to the fully fenced corner lot backyard with professional landscaping. Upstairs you will find a perfect primary oasis with an expansive shower and large garden tub. Within the primary suite is your own sitting area for enjoying some relaxing time to yourself. You will also find 3 more bedrooms, a full bathroom and a laundry room upstairs. The built-in drop zone just off the garage gives you a place to put everything when you walk in the door. The whole home surround sound is the icing on the cake with this detailed home.

Overview

Property Status
Sold
Date Sold
April 14, 2023
Lot Size
0.35 Acres
MLS ID
4004166
Property Type
Residential
Year Built
2015

Features & Amenities

Architecture Styles
Arts and Crafts
Stories
2
Garage Spaces
2.0
Water Source
City
Utilities
Cable Available, Cable Connected, Electricity Connected, Gas, Phone Connected, Underground Power Lines, Underground Utilities, Wired Internet Available
Roof
Shingle
Lot Features
Corner Lot, Wooded
Parking
Driveway, Attached Garage
Heat Type
Heat Pump, Natural Gas, Zoned
Air Conditioning
Central Air, Heat Pump, Zoned
Laundry Room
Laundry Room, Upper Level
Fireplace
Family Room, Gas, Gas Log, Gas Vented
Appliances
Dishwasher, Disposal, Double Oven, Electric Water Heater, Exhaust Fan, Gas Cooktop, Microwave, Plumbed For Ice Maker, Self Cleaning Oven, Wall Oven
Other Interior Features
Attic Stairs Pulldown, Breakfast Bar, Built-in Features, Cable Prewire, Drop Zone, Entrance Foyer, Garden Tub, Kitchen Island, Open Floorplan, Pantry, Tray Ceiling(s), Walk-In Closet(s)
Sewer
Public Sewer
Substructure
Slab
Security Features
Carbon Monoxide Detector(s), Smoke Detector(s)
Other Exterior Features
In-Ground Irrigation
Elementary School
Barnette
Middle School
Bradley
High School
Hopewell
Sales Price
$550,000
HOA
$175/3 mos

Downloads

Two-story blue-gray house with white trim, a double garage, stone accents, and a covered front entry.

Schedule a Tour

I would love to help you see this beautiful home! As a full-service brokerage, i can help you tour. Please submit an offer, and answer questions about the buying process.

Thank you

for your interest in 9125 Rayneridge Drive, Huntersville, NC 28078

Open-plan living room and kitchen with beige sectional sofas, dark cabinetry, and glass doors to a planted courtyard.

I'm Interested In

9125 Rayneridge Drive

or
  • Andy Nock smiling in a navy suit jacket and white patterned shirt.
    CallAndy Nock

    License #296114

    (937) 371-2572
  • 9125 Rayneridge Drive
    Navigate

    Browse My

    FEATURED PROPERTIES

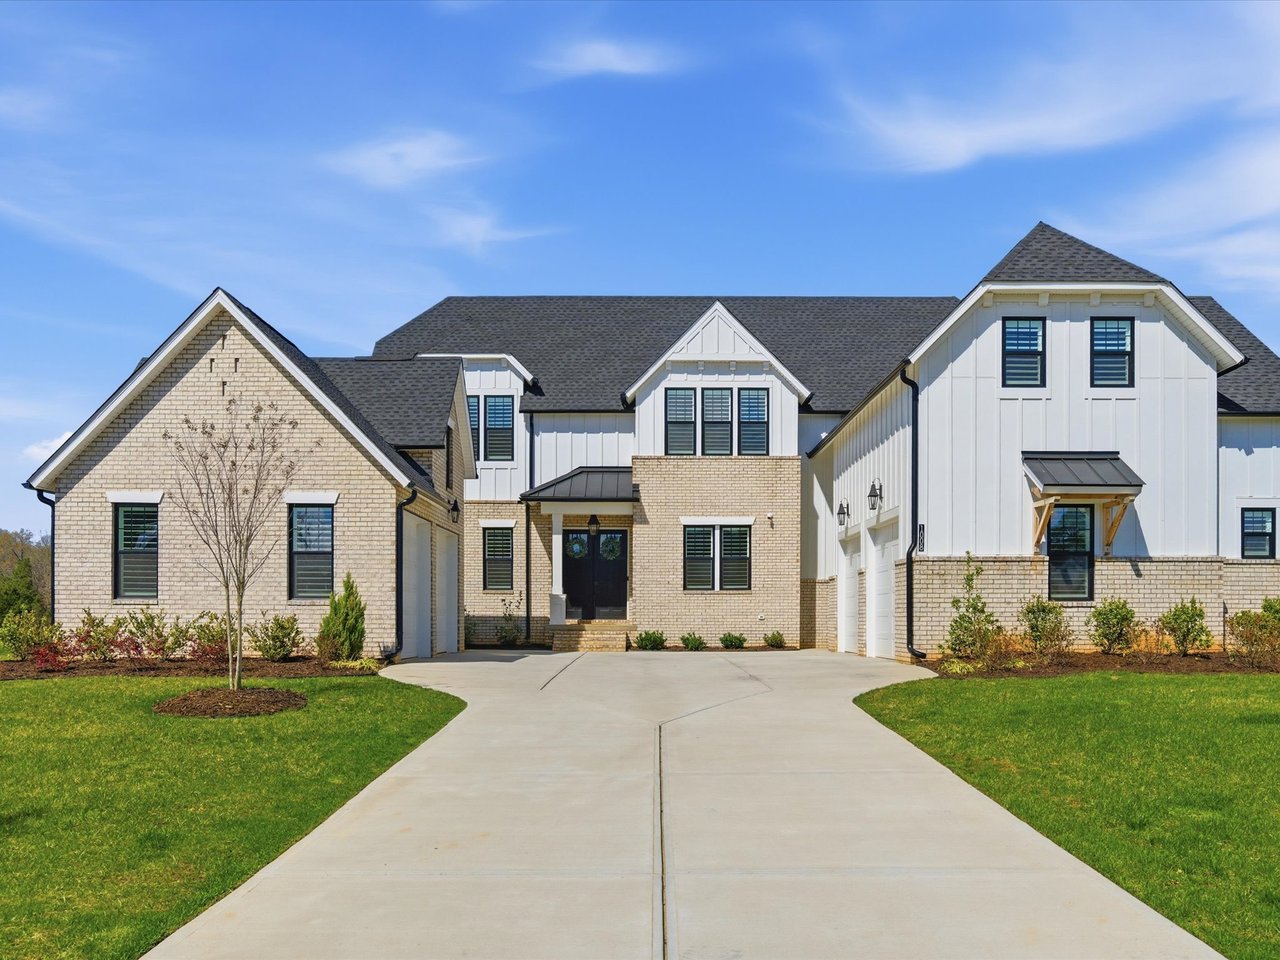
    • Large white-and-brick two-story home with a broad concrete driveway and manicured lawn. For Sale

      $1,875,000

      1008 Broadmoor, Marvin 28173

      • 5 Beds
      • 4 Baths
      • 4,681 Sq.Ft.
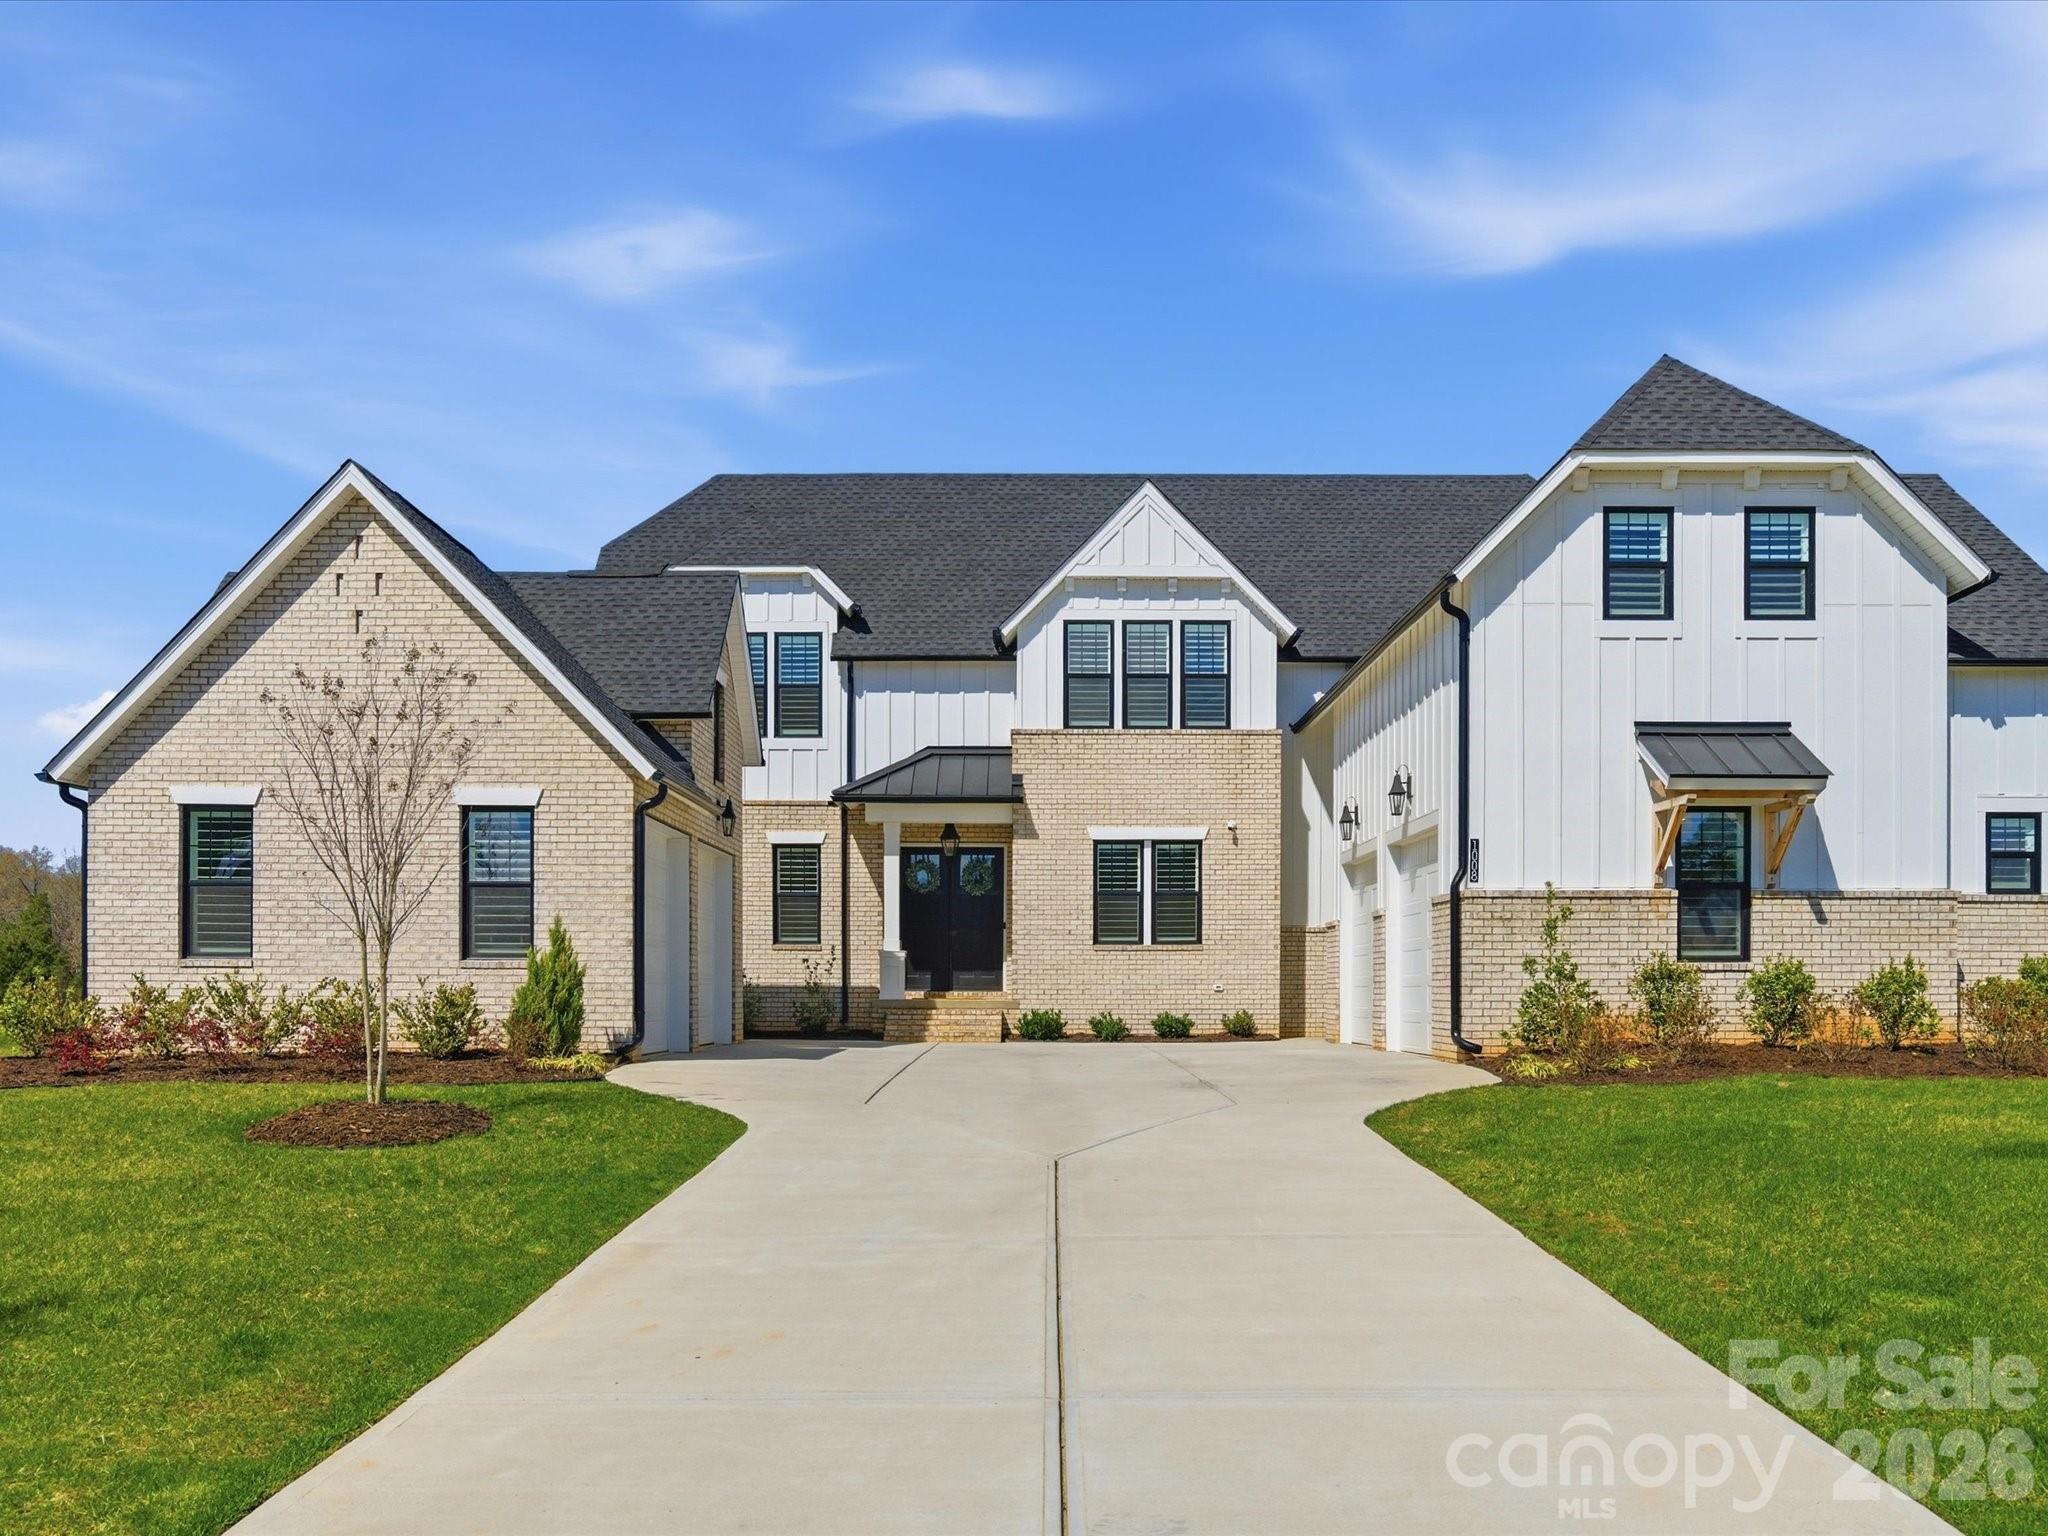
    • Two-story pale brick and white-sided house with a broad driveway and green lawn. Active Under Contract

      $1,850,000

      1008 Broadmoor Drive, Marvin, NC 28173

      • 5 Beds
      • 4 Baths
      • 4,681 Sq.Ft.
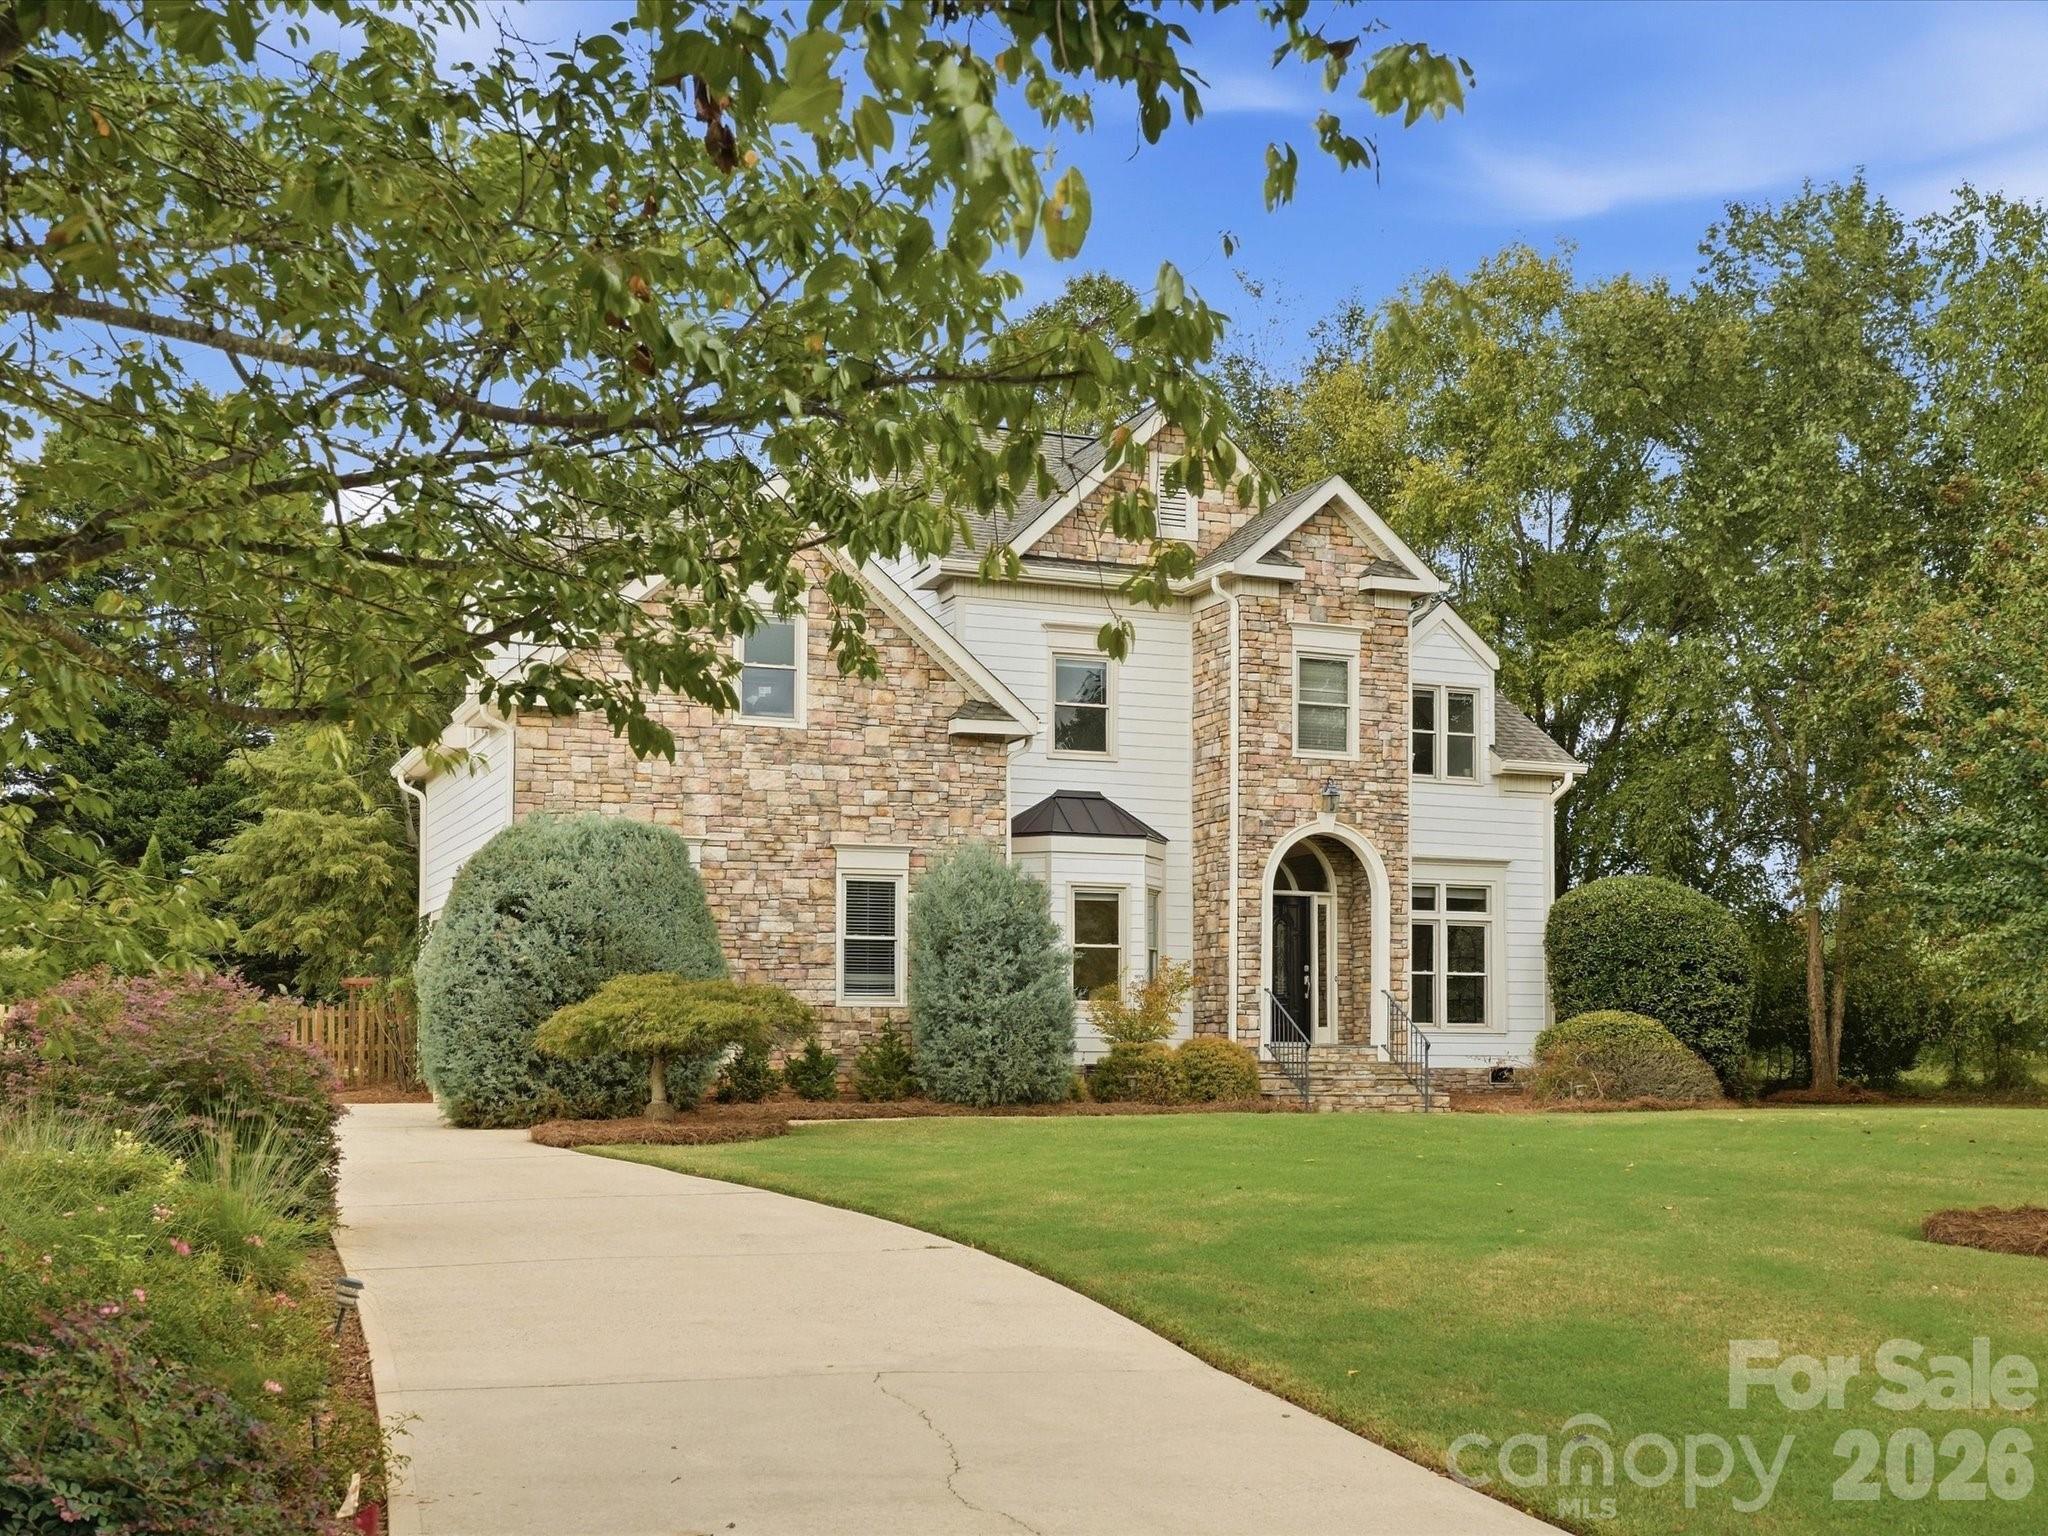
    • Two-story stone-and-white home with an arched entry, landscaped shrubs, and a broad front lawn. For Sale

      $774,000

      123 Topsail Place, Mooresville, NC 28117

      • 3 Beds
      • 3 Baths
      • 2,802 Sq.Ft.
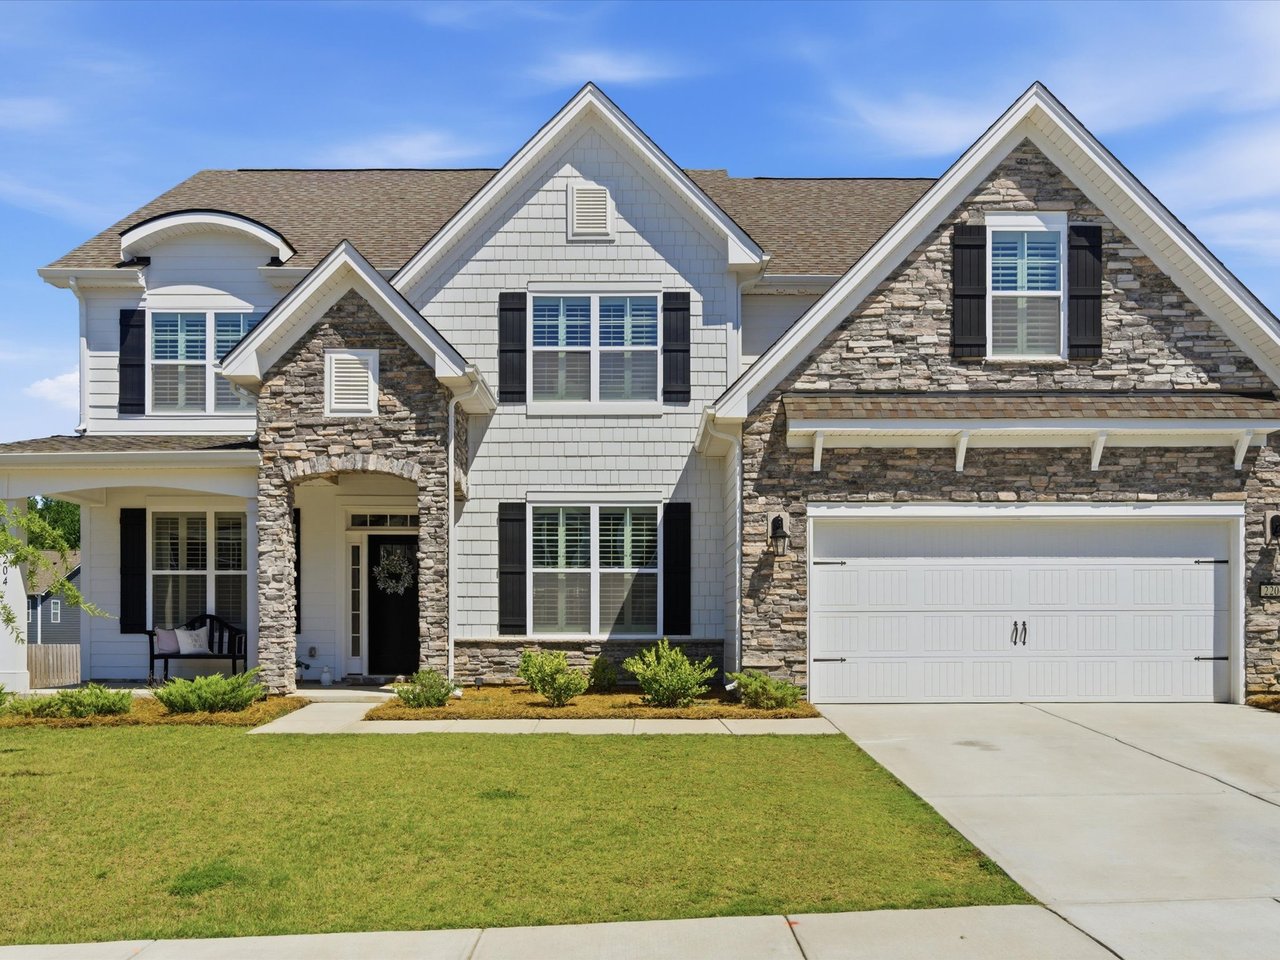
    • Two-story white and stone house with multiple gables, black shutters, and a double garage. For Sale

      $720,000

      2204 Skybrook Oaks Drive, Huntersville, NC 28078

      • 5 Beds
      • 4 Baths
      • 3,542 Sq.Ft.
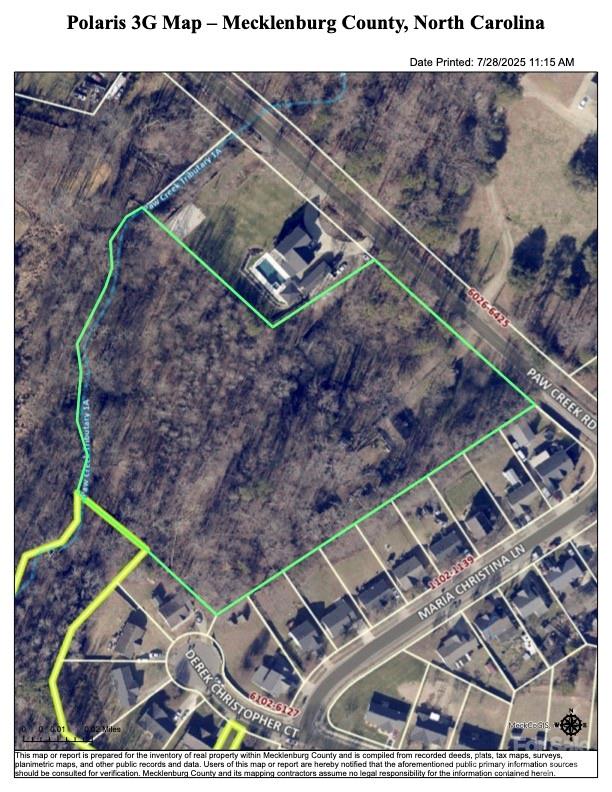
    • Aerial parcel map outlining a wooded lot near Paw Creek Road in Mecklenburg County. For Sale

      $616,000

      6109 Paw Creek Road, Charlotte, NC 28214

      • 3 Beds
      • 1 Bath
      • 1,276 Sq.Ft.
    • Townhouse entrance numbered 1013, with mint-green doors and leafy trees in front. For Sale

      $499,000

      1013 E 36th Street, Charlotte, NC 28205

      • 2 Beds
      • 3 Baths
      • 1,594 Sq.Ft.
    View All

    Find your next dream home

    browse homes

    Follow Me On Instagram